





4 Beds
3 Baths
2,001 SqFt
4 Beds
3 Baths
2,001 SqFt
Key Details
Property Type Single Family Home
Sub Type Single Family Residence
Listing Status Active
Purchase Type For Sale
Square Footage 2,001 sqft
Price per Sqft $221
Subdivision Brookshire
MLS Listing ID O6437230
Bedrooms 4
Full Baths 3
Construction Status Completed
HOA Fees $64/mo
HOA Y/N Yes
Annual Recurring Fee 768.0
Year Built 2025
Annual Tax Amount $1,184
Lot Size 10,018 Sqft
Acres 0.23
Property Sub-Type Single Family Residence
Source Stellar MLS
Property Description
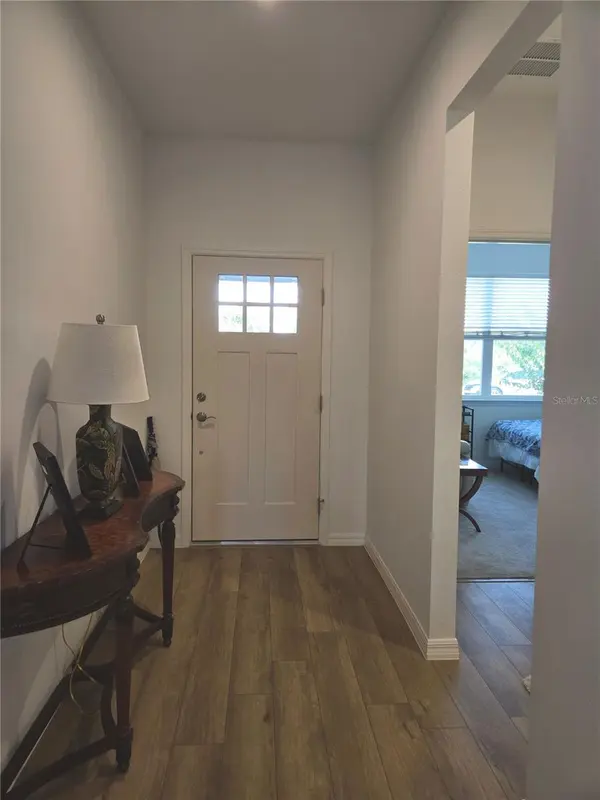
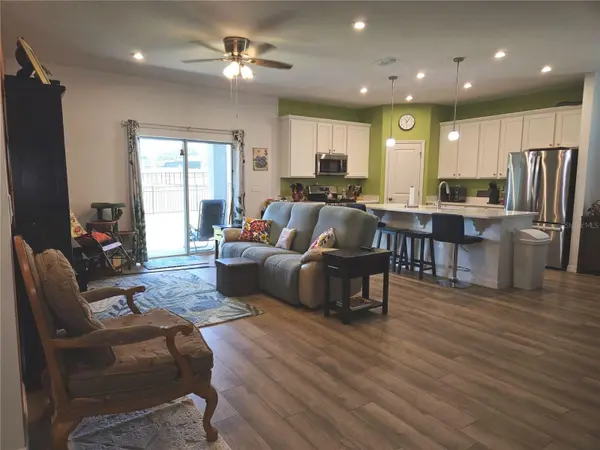
This 2025-built home enjoys multiple builder upgrades to include beautiful luxury vinyl tile flooring, sparkling quartz counters in kitchen & baths, stainless appliances, hurricane rated garage door, metal hurricane shutters, & more. There have been loads of upgrades added for your enjoyment & security. New updates include: Propane tank (buried) for the new propane stove & oven, gutters protect the home all around, Vinyl Fence in the front of the home while the wrought iron-style fence provides security yet allows you to enjoy the peaceful conservation in your back yard. Solar Panels were added in 2025 & provide a significant energy savings for years to come. There is also a transferrable termite bond for extra peace of mind. This better than brand new home is truly a gem as it seems out away from everything, yet just a moment from Garden Street (406) & I-95 and mere minutes to the famous East Coast beaches, NASA, KSC, Port Canaveral, dining & entertainment. If you're looking for a new home centrally located in the area and close to major roads, this one is it! A truly special Florida home with an unmatched location.
Location
State FL
County Brevard
Community Brookshire
Area 32796 - Titusville
Zoning RES
Rooms
Other Rooms Great Room, Inside Utility
Interior
Interior Features Ceiling Fans(s), High Ceilings, Kitchen/Family Room Combo, L Dining, Living Room/Dining Room Combo, Open Floorplan, Primary Bedroom Main Floor, Split Bedroom, Stone Counters, Thermostat, Walk-In Closet(s)
Heating Central, Electric
Cooling Central Air
Flooring Carpet, Luxury Vinyl
Furnishings Unfurnished
Fireplace false
Appliance Dishwasher, Disposal, Electric Water Heater, Exhaust Fan, Microwave, Range, Refrigerator
Laundry Electric Dryer Hookup, Inside, Washer Hookup
Exterior
Exterior Feature Hurricane Shutters
Parking Features Garage Door Opener
Garage Spaces 2.0
Fence Fenced, Other, Vinyl
Community Features Street Lights
Utilities Available BB/HS Internet Available, Cable Available, Cable Connected, Electricity Connected, Propane, Sewer Connected, Sprinkler Meter, Underground Utilities, Water Connected
View Y/N No
Water Access No
View Park/Greenbelt
Roof Type Shingle
Porch Covered, Front Porch, Patio, Porch, Rear Porch
Attached Garage true
Exposure North
Garage true
Private Pool No
Building
Lot Description Conservation Area, Greenbelt
Entry Level One
Foundation Block, Slab
Lot Size Range 0 to less than 1/4
Sewer Public Sewer
Water Public
Architectural Style Contemporary
Structure Type Stucco
New Construction false
Construction Status Completed
Others
Pets Allowed Number Limit, Yes
Senior Community No
Ownership Fee Simple
Monthly Total Fees $64
Acceptable Financing Cash, Conventional, FHA, VA Loan
Membership Fee Required Required
Listing Terms Cash, Conventional, FHA, VA Loan
Num of Pet 3
Special Listing Condition None
Virtual Tour https://www.propertypanorama.com/instaview/stellar/O6437230

Schools and Properties Nearby
Find out why customers are choosing LPT Realty to meet their real estate needs