




4 Beds
2 Baths
1,935 SqFt
4 Beds
2 Baths
1,935 SqFt
Key Details
Property Type Single Family Home
Sub Type Single Family Residence
Listing Status Active
Purchase Type For Sale
Square Footage 1,935 sqft
Price per Sqft $175
Subdivision Cypress Mill Ph 3
MLS Listing ID TB8548649
Bedrooms 4
Full Baths 2
HOA Fees $165/ann
HOA Y/N Yes
Annual Recurring Fee 165.0
Year Built 2022
Annual Tax Amount $9,511
Lot Size 6,098 Sqft
Acres 0.14
Lot Dimensions 50.68x120
Property Sub-Type Single Family Residence
Source Stellar MLS
Property Description
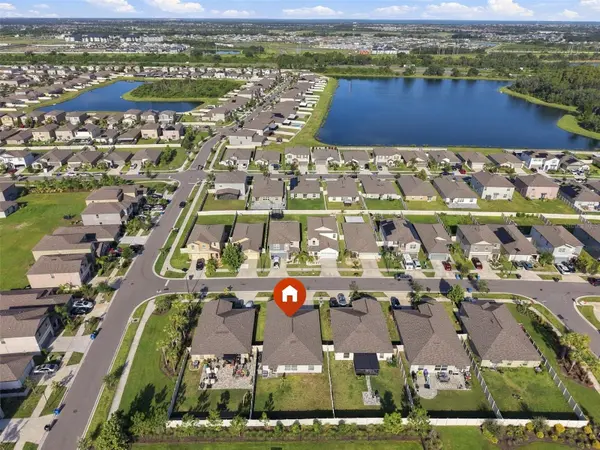
The spacious family room flows seamlessly into the kitchen and dining area, creating an inviting central gathering space. The kitchen features granite countertops and a breakfast bar. Generously sized bedrooms provide comfortable living space, with ceiling fans in every bedroom. The private owner's suite offers an oversized bedroom, an ensuite bath with dual vanities, and a generous walk-in closet.
Step outside to enjoy the fully fenced backyard with NO BACKYARD NEIGHBORS, providing additional privacy and plenty of space for outdoor entertaining, pets, or simply relaxing. Cypress Mill offers resort-style amenities, including a community pool, fitness center, pickleball courts, playground, splash pad, and more. Conveniently located near schools, golf courses, shopping, dining, hospitals, and major highways, making commuting throughout the Tampa Bay area easy. Schedule your private showing today!
Location
State FL
County Hillsborough
Community Cypress Mill Ph 3
Area 33573 - Sun City Center / Ruskin
Zoning PD
Rooms
Other Rooms Great Room
Interior
Interior Features Ceiling Fans(s), Kitchen/Family Room Combo, Living Room/Dining Room Combo, Open Floorplan, Stone Counters, Thermostat, Walk-In Closet(s)
Heating Central
Cooling Central Air
Flooring Carpet, Ceramic Tile
Furnishings Unfurnished
Fireplace false
Appliance Dishwasher, Disposal, Dryer, Electric Water Heater, Microwave, Range, Refrigerator, Washer, Water Filtration System
Laundry Laundry Room
Exterior
Exterior Feature Hurricane Shutters, Sidewalk
Parking Features Driveway, Garage Door Opener
Garage Spaces 2.0
Fence Vinyl
Community Features Clubhouse, Community Mailbox, Deed Restrictions, Dog Park, Fitness Center, Park, Playground, Pool, Sidewalks, Tennis Court(s)
Utilities Available BB/HS Internet Available, Cable Available, Electricity Available, Phone Available, Sewer Available, Water Available
Amenities Available Clubhouse, Fitness Center, Park, Pickleball Court(s), Playground, Pool, Recreation Facilities, Tennis Court(s)
View Y/N No
Water Access No
Roof Type Shingle
Attached Garage true
Exposure West
Garage true
Private Pool No
Building
Lot Description Corner Lot, Sidewalk, Paved
Story 1
Entry Level One
Foundation Slab
Lot Size Range 0 to less than 1/4
Sewer Public Sewer
Water Public
Architectural Style Contemporary
Structure Type Block,Stucco
New Construction false
Schools
Elementary Schools Cypress Creek-Hb
Middle Schools Shields-Hb
High Schools Sumner High School
Others
Pets Allowed Yes
HOA Fee Include Common Area Taxes,Pool,Escrow Reserves Fund,Recreational Facilities
Senior Community No
Ownership Fee Simple
Monthly Total Fees $13
Acceptable Financing Cash, Conventional, FHA, VA Loan
Membership Fee Required Required
Listing Terms Cash, Conventional, FHA, VA Loan
Special Listing Condition None

Schools and Properties Nearby
Find out why customers are choosing LPT Realty to meet their real estate needs