






3 Beds
2 Baths
1,592 SqFt
3 Beds
2 Baths
1,592 SqFt
Key Details
Property Type Single Family Home
Sub Type Single Family Residence
Listing Status Active
Purchase Type For Sale
Square Footage 1,592 sqft
Price per Sqft $376
Subdivision Heather Hills Sub
MLS Listing ID O6450115
Bedrooms 3
Full Baths 2
Construction Status Completed
HOA Y/N No
Year Built 1957
Annual Tax Amount $8,218
Lot Size 9,583 Sqft
Acres 0.22
Property Sub-Type Single Family Residence
Source Stellar MLS
Property Description
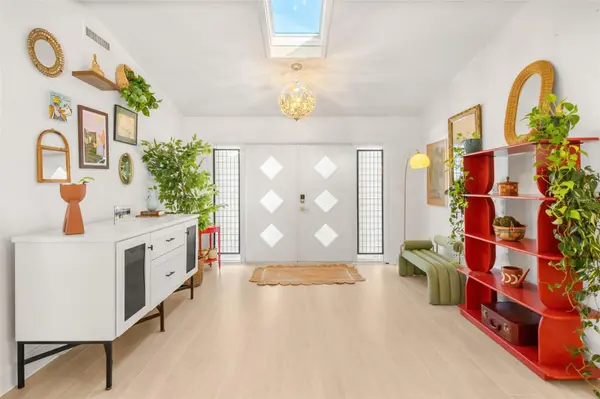
The interior has been beautifully refreshed with brand-new flooring throughout the entire home, along with an updated kitchen and updated bathrooms that bring a fresh, contemporary feel while complementing the home's classic mid-century appeal. The open living spaces provide an ideal setting for entertaining guests, relaxing with family, or enjoying everyday living. The current master closet conversion offers a unique luxury touch, providing additional closet space while maintaining the flexibility to restore the home's original bedroom layout. Outside, the updated landscaping adds curb appeal and creates an inviting first impression.
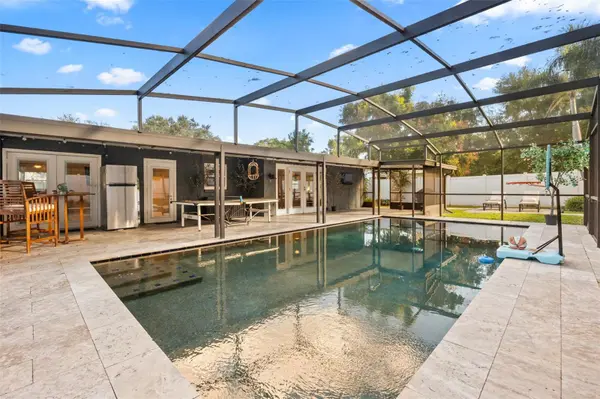
Step into your own backyard retreat featuring a beautiful screened-in swimming pool and covered rear patio, perfect for enjoying the Florida lifestyle year-round. Whether you're hosting weekend gatherings, lounging poolside, or enjoying a quiet evening outdoors, this home offers the perfect setting to unwind. Complete with a large carport and a fantastic location near Downtown Orlando, local restaurants, shopping, and entertainment, this charming property offers a wonderful opportunity to enjoy comfortable living with character, style, and the flexibility to make the space your own.
Location
State FL
County Orange
Community Heather Hills Sub
Area 32803 - Orlando/Colonial Town
Zoning R-1A/AN
Rooms
Other Rooms Attic
Interior
Interior Features Ceiling Fans(s), High Ceilings, Primary Bedroom Main Floor, Solid Surface Counters, Solid Wood Cabinets, Thermostat, Vaulted Ceiling(s), Window Treatments
Heating Central
Cooling Central Air
Flooring Tile
Furnishings Unfurnished
Fireplace false
Appliance Dishwasher, Disposal, Electric Water Heater, Range, Refrigerator
Laundry Corridor Access, Outside
Exterior
Exterior Feature Lighting, Private Mailbox, Storage
Fence Vinyl
Pool In Ground, Gunite, Lighting, Salt Water, Screen Enclosure, Tile
Community Features Park
Utilities Available Cable Available, Electricity Connected, Sewer Connected, Water Connected
View Y/N Yes
Water Access No
View Park/Greenbelt, Water
Roof Type Shingle
Porch Covered, Enclosed, Rear Porch, Screened
Exposure East
Garage false
Private Pool Yes
Building
Lot Description City Limits, Landscaped, Near Public Transit
Story 1
Entry Level One
Foundation Slab
Lot Size Range 0 to less than 1/4
Sewer Public Sewer
Water Public
Architectural Style Mid-Century Modern
Structure Type Block
New Construction false
Construction Status Completed
Schools
Elementary Schools Lake Como Elem
Middle Schools Lake Como School K-8
High Schools Boone High
Others
Pets Allowed Yes
Senior Community No
Pet Size Extra Large (101+ Lbs.)
Ownership Fee Simple
Acceptable Financing Cash, Conventional, FHA, VA Loan
Listing Terms Cash, Conventional, FHA, VA Loan
Num of Pet 10+
Special Listing Condition None
Virtual Tour https://www.propertypanorama.com/instaview/stellar/O6450115

Schools and Properties Nearby
Find out why customers are choosing LPT Realty to meet their real estate needs