

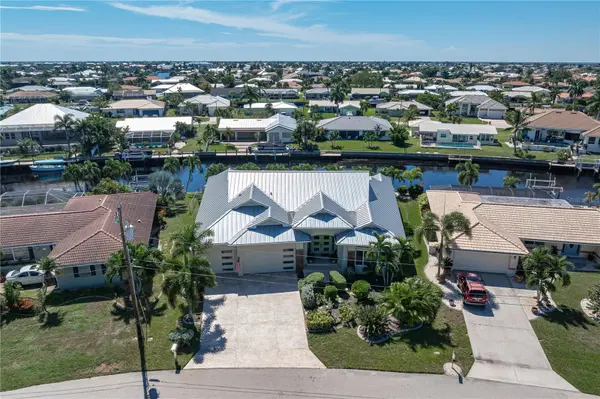

401 SORRENTO CT, Punta Gorda, FL 33950
REQUEST A TOUR If you would like to see this home without being there in person, select the "Virtual Tour" option and your agent will contact you to discuss available opportunities.
In-PersonVirtual Tour
$ 1,080,000
Est. payment | /mo

3 Beds

3 Baths

2,843 SqFt


Save
$ 1,080,000
Est. payment | /mo
Save

3 Beds

3 Baths

2,843 SqFt

Key Details

Property Type Single Family Home

Sub Type Single Family Residence

Listing Status Active

Purchase Type For Sale

Square Footage 2,843 sqft

Price per Sqft $379

Subdivision Punta Gorda Isles Sec 05

MLS Listing ID C7532063

Bedrooms 3

Full Baths 2

Half Baths 1

HOA Y/N No

Year Built 2000

Annual Tax Amount $13,794

Lot Size 10,018 Sqft

Acres 0.23

Lot Dimensions 70x120x98x120

Property Sub-Type Single Family Residence

Source Stellar MLS

Property Description

**YOUR BOAT BELONGS HERE! TWO DOCKS, 14,000 LB LIFT & QUICK BOATING ACCESS!** Why settle for one dock when you can have TWO? This custom-built, oversized 3 car garage, 3 bed/2.5 bath + den, waterfront home w/**NEW METAL ROOF** in Punta Gorda Isles offers a boating setup that's hard to beat - 98 FT OF SEAWALL, TWO CONCRETE DOCKS, one w/14,000 lb boat lift & water/electric available at BOTH docks. Keep your boat on the lift while leaving the second dock available for another boat or visiting friends. Best of all, reach open water in UNDER 15 MINUTES! And there's plenty to love beyond the boating amenities! With over 2,800 sq ft of living space, a beautifully REMODELED KITCHEN, NEW METAL ROOF (2023), NEW A/C (2024) & oversized 3.5-car garage, this home delivers on both comfort & convenience. Inside, the spacious, open floor plan features a great room w/soaring cathedral ceilings, lighted display niches, & zero-corner sliding glass doors that open to the lanai. Tile flooring runs throughout the main living areas while modern ceiling fans & recessed lighting add contemporary touches. The COMPLETELY REMODELED KITCHEN is designed for anyone who loves to cook or entertain. Features include quartz counters, solid wood cabinetry w/glass-front display cabinets, mosaic tile backsplash, stainless steel appliances, center island, closet pantry & wraparound breakfast bar w/seating for five. The adjacent dining area overlooks the pool & canal while a separate den/studio off the foyer makes a great home office or hobby room. The split bedroom layout provides privacy for owners & guests alike w/a pocket door separating the guest wing from the main living area. The master suite offers engineered hardwood flooring, pool & canal views, walk-out access to the lanai, an oversized walk-in closet/dressing room & en-suite bath w/dual sinks, glass-block shower, large linen closet & private WC. One guest bedroom also features engineered hardwood flooring and walk-out access to the lanai. The guest bath has been updated w/a quartz vanity & glass-enclosed shower. Outside, the oversized lanai offers plenty of room to enjoy the Florida lifestyle. Zero-corner sliders connect the great room to the covered seating & dining area overlooking the in-ground pool w/attached spa. A summer kitchen w/prep sink & bar refrigerator makes entertaining easy while the outdoor shower, pool bath & storage closet add convenience. SOUTHWESTERN REAR EXPOSURE provides afternoon sunshine & evening sunsets. Stone paver walkways lead through the well-maintained lush landscaping to TWO CONCRETE DOCKS along 98 ft of seawall. One dock features a 14,000 lb boat lift while BOTH have water & electric hook-ups. Keep your boat ready for an impromptu afternoon cruise or a day of fishing on Charlotte Harbor. Recent updates include NEW ROOF (2023), NEW A/C (2024), NEW GARAGE DOORS (2024), professionally-designed tropical landscaping, remodeled kitchen & updated guest bath. Other amenities include whole-house hurricane protection w/impact-resistant windows & shutters, oversized 3.5-car garage & brick paver driveway. Punta Gorda Isles offers miles of sidewalks connecting you to nearby parks, Fishermen's Village & historic downtown. Join the PGI Civic Association, nearby Isles Yacht Club or St. Andrews South Golf Club. Whether your plans include boating, golf or simply enjoying the view from your lanai, this home makes it easy to enjoy the best of SW Florida. Make an appointment today!

Location

State FL

County Charlotte

Community Punta Gorda Isles Sec 05

Area 33950 - Punta Gorda

Zoning GS-3.5

Rooms

Other Rooms Den/Library/Office, Great Room, Inside Utility

Interior

Interior Features Cathedral Ceiling(s), Ceiling Fans(s), Central Vaccum, High Ceilings, Open Floorplan, Solid Surface Counters, Solid Wood Cabinets, Split Bedroom, Stone Counters, Walk-In Closet(s), Window Treatments

Heating Central, Electric

Cooling Central Air

Flooring Carpet, Hardwood, Tile

Furnishings Unfurnished

Fireplace false

Appliance Bar Fridge, Built-In Oven, Convection Oven, Cooktop, Dishwasher, Disposal, Dryer, Electric Water Heater, Range Hood, Refrigerator, Washer, Water Filtration System

Laundry Inside, Laundry Room, Sink

Exterior

Exterior Feature Hurricane Shutters, Outdoor Kitchen, Outdoor Shower, Rain Gutters

Parking Features Garage Door Opener, Oversized, Workshop in Garage

Garage Spaces 3.0

Pool In Ground, Gunite, Outside Bath Access, Screen Enclosure

Community Features Special Community Restrictions

Utilities Available BB/HS Internet Available, Cable Available, Electricity Connected, Sewer Connected, Water Connected

Waterfront Description Canal - Saltwater

View Y/N Yes

Water Access Yes

Water Access Desc Bay/Harbor,Canal - Saltwater,Gulf/Ocean,River

View Water

Roof Type Metal

Porch Screened

Attached Garage true

Exposure North

Garage true

Private Pool Yes

Building

Lot Description FloodZone, City Limits, Near Golf Course, Oversized Lot, Paved

Entry Level One

Foundation Slab, Stem Wall

Lot Size Range 0 to less than 1/4

Sewer Public Sewer

Water Public

Architectural Style Contemporary, Custom, Florida

Structure Type Block,Stucco

New Construction false

Schools

Elementary Schools Sallie Jones Elementary

Middle Schools Punta Gorda Middle

High Schools Charlotte High

Others

Pets Allowed Yes

Senior Community No

Ownership Fee Simple

Acceptable Financing Cash, Conventional

Listing Terms Cash, Conventional

Special Listing Condition None

Stellar MLS
Listed by Luke Andreae RE/MAX HARBOR REALTY

Schools and Properties Nearby

Betty Riveron-Suarez

Find out why customers are choosing LPT Realty to meet their real estate needs

Learn More About LPT Realty

Name
Phone*
Message

Tour the Home

401 SORRENTO CT