





4 Beds
3 Baths
2,799 SqFt
4 Beds
3 Baths
2,799 SqFt
Key Details
Property Type Single Family Home
Sub Type Single Family Residence
Listing Status Active
Purchase Type For Sale
Square Footage 2,799 sqft
Price per Sqft $428
Subdivision Mirabay Ph 3B-2
MLS Listing ID TB8558853
Bedrooms 4
Full Baths 2
Half Baths 1
HOA Fees $190/ann
HOA Y/N Yes
Annual Recurring Fee 190.0
Year Built 2006
Annual Tax Amount $11,865
Lot Size 6,969 Sqft
Acres 0.16
Property Sub-Type Single Family Residence
Source Stellar MLS
Property Description
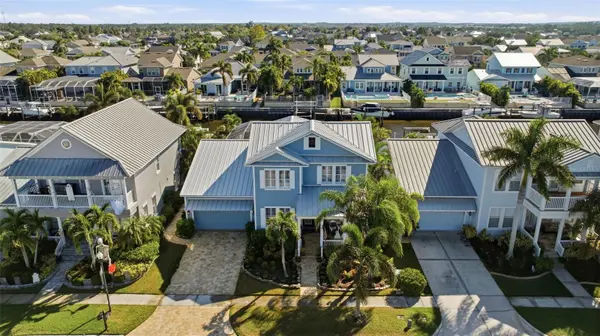
Enjoy the coastal lifestyle in this custom-built waterfront home set in a gated neighborhood with lush landscaping and a relaxed coastal feel. Offering four spacious bedrooms, three bathrooms, a bonus room, a separate office, and a formal dining room, the home pairs spacious living with thoughtful architectural details, including high ceilings, wood-beam accents, and custom built-ins.
The outdoor oasis is made for relaxing and entertaining, with an oversized pool and spa, an outdoor kitchen, and a private dock with two boat lifts. Set on a saltwater canal with direct access to Tampa Bay, the property brings boating and waterfront living right to your backyard.
Recent and notable upgrades include a new metal roof, brick pavers, plantation shutters, and luxury vinyl flooring - bringing together coastal character, practical updates, and inviting indoor-outdoor living.
Location
State FL
County Hillsborough
Community Mirabay Ph 3B-2
Area 33572 - Apollo Beach / Ruskin
Zoning PD
Rooms
Other Rooms Bonus Room, Breakfast Room Separate, Den/Library/Office, Great Room, Inside Utility
Interior
Interior Features Beamed Ceilings, Built-in Features, Ceiling Fans(s), Crown Molding, Eat-in Kitchen, Kitchen/Family Room Combo, Primary Bedroom Main Floor, Solid Surface Counters, Solid Wood Cabinets, Split Bedroom, Stone Counters, Thermostat, Walk-In Closet(s)
Heating Central, Natural Gas
Cooling Central Air
Flooring Carpet, Luxury Vinyl, Tile
Furnishings Unfurnished
Fireplace false
Appliance Built-In Oven, Convection Oven, Dishwasher, Disposal, Exhaust Fan, Gas Cooktop, Gas Water Heater, Microwave, Range, Range Hood, Refrigerator, Water Softener
Laundry Inside, Laundry Room
Exterior
Exterior Feature Lighting, Outdoor Grill, Outdoor Kitchen, Sidewalk
Parking Features Driveway, Garage Door Opener
Garage Spaces 2.0
Pool In Ground, Auto Cleaner, Gunite, Heated, Lighting, Salt Water, Screen Enclosure, Tile
Community Features Clubhouse, Fitness Center, Gated Community - No Guard, Golf Carts OK, Playground, Pool, Restaurant, Sidewalks, Tennis Court(s), Street Lights
Utilities Available BB/HS Internet Available, Cable Available, Electricity Connected, Fiber Optics, Fire Hydrant, Natural Gas Connected, Public, Sewer Connected, Underground Utilities, Water Connected
Amenities Available Basketball Court, Clubhouse, Elevators, Fence Restrictions, Fitness Center, Gated, Handicap Modified, Lobby Key Required, Park, Pickleball Court(s), Playground, Recreation Facilities, Sauna, Security, Tennis Court(s), Vehicle Restrictions, Wheelchair Access
Waterfront Description Canal - Saltwater
View Y/N Yes
Water Access Yes
Water Access Desc Canal - Saltwater
View Water
Roof Type Metal
Attached Garage true
Exposure West
Garage true
Private Pool Yes
Building
Lot Description Cul-De-Sac, Flood Insurance Required, FloodZone, In County, Sidewalk, Paved
Entry Level Two
Foundation Slab
Lot Size Range 0 to less than 1/4
Sewer Public Sewer
Water Public
Structure Type Block
New Construction false
Schools
Elementary Schools Apollo Beach-Hb
Middle Schools Eisenhower-Hb
High Schools Lennard-Hb
Others
Pets Allowed Yes
HOA Fee Include Guard - 24 Hour,Common Area Taxes,Pool,Internet,Maintenance Grounds,Management,Recreational Facilities,Security
Senior Community No
Ownership Fee Simple
Monthly Total Fees $15
Acceptable Financing Cash, Conventional, FHA, VA Loan
Membership Fee Required Required
Listing Terms Cash, Conventional, FHA, VA Loan
Special Listing Condition None
Virtual Tour https://www.propertypanorama.com/instaview/stellar/TB8558853

Schools and Properties Nearby
Find out why customers are choosing LPT Realty to meet their real estate needs