




3 Beds
2 Baths
1,670 SqFt
3 Beds
2 Baths
1,670 SqFt
Key Details
Property Type Single Family Home
Sub Type Single Family Residence
Listing Status Active
Purchase Type For Sale
Square Footage 1,670 sqft
Price per Sqft $238
Subdivision Harbor West
MLS Listing ID C7532008
Bedrooms 3
Full Baths 2
Construction Status Completed
HOA Fees $816/qua
HOA Y/N Yes
Annual Recurring Fee 3264.0
Year Built 2022
Annual Tax Amount $5,857
Lot Size 10,890 Sqft
Acres 0.25
Lot Dimensions 68x145x77x139
Property Sub-Type Single Family Residence
Source Stellar MLS
Property Description
INTERIOR FEATURES
• Built in 2022
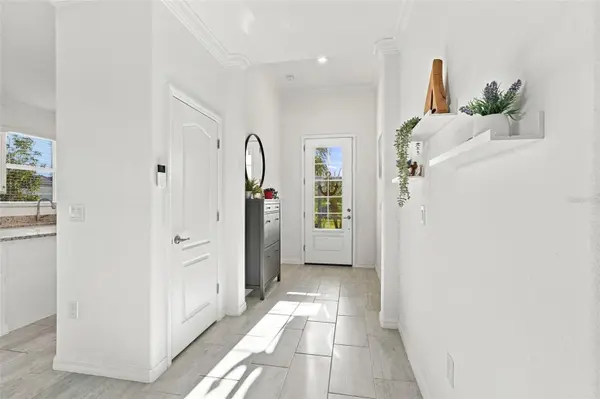
• Bright, open floor plan
• High ceilings and crown molding
• Designer lighting
• Impact windows
• Tile roof
• Split-bedroom floor plan
• Fully screened front porch
LIVING & ENTERTAINING SPACE
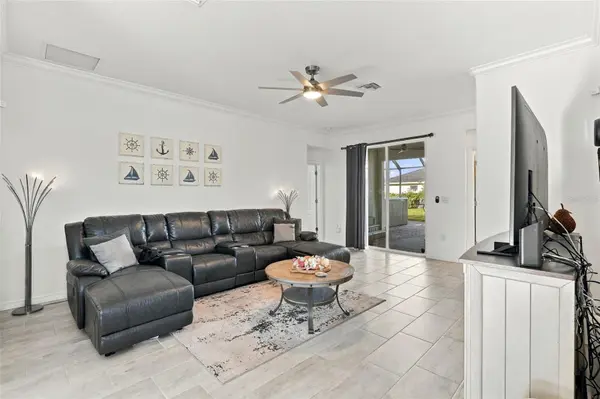
The open-concept layout connects the family room, dining area, and kitchen, creating a welcoming space for everyday living and entertaining. Double sliding glass doors lead to the expansive outdoor living area, blending indoor comfort with the Florida lifestyle.
KITCHEN FEATURES
The eat-in kitchen offers a functional layout with plenty of workspace and storage.
• Granite countertops
• Stainless steel appliances
• Large pantry
• Ample cabinetry
• Eat-in dining area
PRIMARY SUITE
The spacious primary suite offers a relaxing retreat with crown molding, a large walk-in closet, and a private ensuite bathroom.
• Large walk-in closet
• Dual-sink vanity with granite countertops
• Large walk-in shower
• Abundant bathroom storage
GUEST BEDROOMS & BATHROOM
Two additional bedrooms provide flexible space for guests, family, or a home office, with a second full bathroom conveniently located nearby.
OUTDOOR LIVING
Step outside to an impressive outdoor oasis featuring a screened, paver lanai, extended patio, and additional oversized lanai space. Whether enjoying a morning coffee, dining outdoors, or relaxing at sunset, there is room to make the most of Florida living.
• Screened lanai with paver flooring
• Newly extended patio
• Oversized additional lanai
• Heated, jetted swim spa with multiple features
• Double sliding glass doors connecting indoor and outdoor spaces
• Serene lake view from the front of the home
GARAGE & ADDITIONAL FEATURES
• 2-car garage with A/C mini split and heat
• Insulated garage
• Washer and dryer included
• Approximately 3,000 square feet of combined indoor and outdoor living space
GATED COMMUNITY FEATURES
Harbor West is a waterfront community featuring approximately 165 homes across 99 acres, with scenic canal and pond views and NO CDD.
• Gated community with 2 entrances
• Yard maintenance included
• Sidewalks
• Public water and sewer
• Irrigation system drawing from the community lake
LOCATION & LIFESTYLE
Conveniently located in South Gulf Cove, this home offers access to Gulf beaches, Boca Grande, Englewood, golf courses, boat ramps, shopping, and dining. Boating enthusiasts will appreciate access to nearby waterways, including the Myakka River, Intracoastal Waterway, and Gulf of Mexico. Enjoy convenient travel to Wellen Park, Sarasota, Tampa, and Fort Myers, with I-75 providing access to destinations throughout Southwest Florida.
Whether you're looking for a full-time residence or a seasonal retreat, this home combines modern construction, versatile living spaces, and desirable community amenities in a convenient coastal location. Schedule your private showing today!
Location
State FL
County Charlotte
Community Harbor West
Area 33981 - Port Charlotte
Zoning RSF3.5
Interior
Interior Features Built-in Features, Ceiling Fans(s), Crown Molding, Eat-in Kitchen, High Ceilings, Open Floorplan, Primary Bedroom Main Floor, Stone Counters, Thermostat, Walk-In Closet(s)
Heating Central, Electric
Cooling Central Air
Flooring Ceramic Tile
Furnishings Unfurnished
Fireplace false
Appliance Dishwasher, Disposal, Dryer, Range, Refrigerator, Washer
Laundry Laundry Room
Exterior
Exterior Feature Hurricane Shutters, Lighting, Rain Gutters
Parking Features Driveway
Garage Spaces 2.0
Pool Above Ground, Heated, Lap, Lighting, Screen Enclosure, Solar Cover
Community Features Deed Restrictions, Gated Community - No Guard, Irrigation-Reclaimed Water, Sidewalks, Street Lights
Utilities Available BB/HS Internet Available, Cable Available, Electricity Connected, Public, Sewer Connected, Underground Utilities, Water Connected
Amenities Available Gated
View Y/N Yes
Water Access No
View Pool, Trees/Woods
Roof Type Tile
Porch Rear Porch, Screened
Attached Garage true
Exposure East
Garage true
Private Pool Yes
Building
Lot Description Corner Lot, In County, Irregular Lot, Landscaped, Oversized Lot, Paved
Entry Level One
Foundation Slab
Lot Size Range 1/4 to less than 1/2
Sewer Public Sewer
Water Public
Structure Type Block,Stucco
New Construction false
Construction Status Completed
Schools
Elementary Schools Myakka River Elementary
Middle Schools L.A. Ainger Middle
High Schools Lemon Bay High
Others
Pets Allowed Cats OK, Dogs OK, Number Limit, Yes
HOA Fee Include Common Area Taxes,Escrow Reserves Fund,Maintenance Grounds,Management
Senior Community No
Ownership Fee Simple
Monthly Total Fees $272
Acceptable Financing Cash, Conventional, FHA, VA Loan
Membership Fee Required Required
Listing Terms Cash, Conventional, FHA, VA Loan
Num of Pet 3
Special Listing Condition None
Virtual Tour https://dl.dropboxusercontent.com/scl/fi/lxk5j1foz6xx0xjhpoxck/14772-Ponce-De-Leon-Trl-Port-Charlotte-FL-UNBRANDED-HORIZONTAL.mp4?rlkey=s9duz6zd5lfs8kjqseoyi7kcl&raw=1

Schools and Properties Nearby
Find out why customers are choosing LPT Realty to meet their real estate needs