

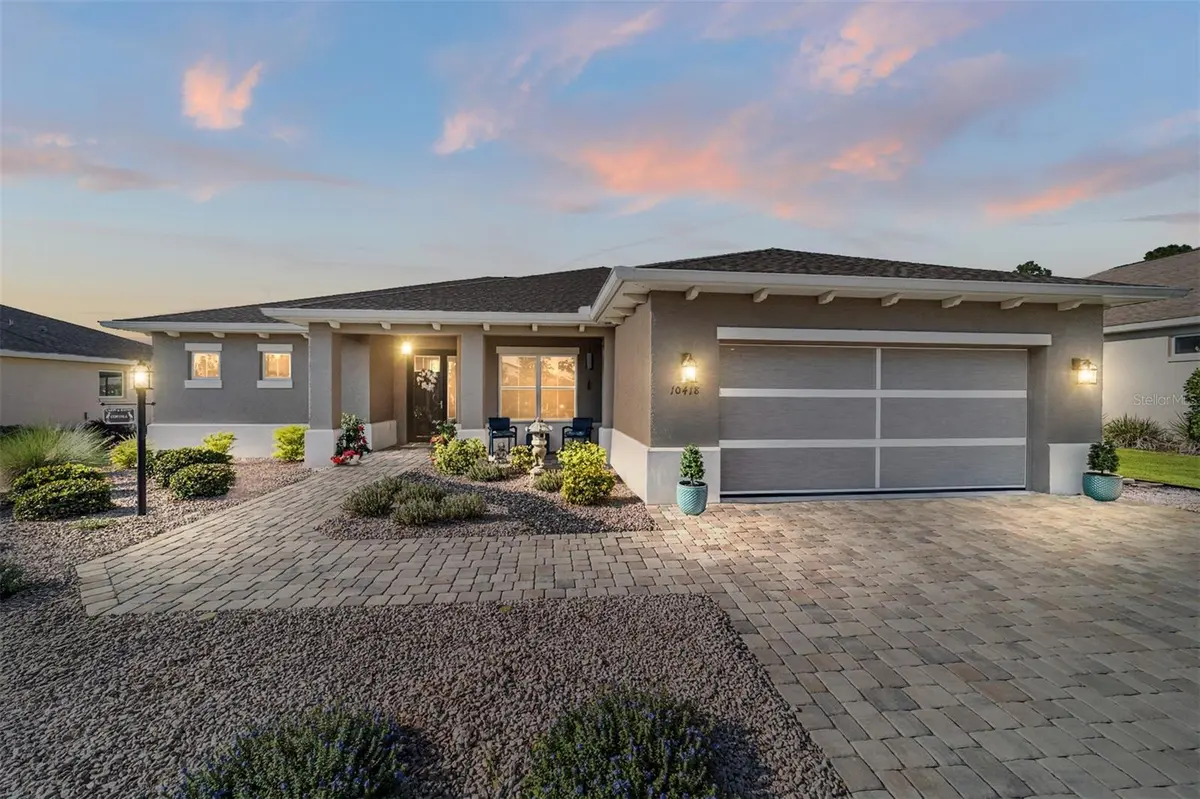

10418 SW 92ND PLACE RD, Ocala, FL 34481
REQUEST A TOUR If you would like to see this home without being there in person, select the "Virtual Tour" option and your agent will contact you to discuss available opportunities.
In-PersonVirtual Tour
$ 399,900
Est. payment | /mo

2 Beds

2 Baths

1,651 SqFt


Save
$ 399,900
Est. payment | /mo
Save

2 Beds

2 Baths

1,651 SqFt

Key Details

Property Type Single Family Home

Sub Type Single Family Residence

Listing Status Active

Purchase Type For Sale

Square Footage 1,651 sqft

Price per Sqft $242

Subdivision On Top Of The World

MLS Listing ID OM734180

Bedrooms 2

Full Baths 2

Construction Status Completed

HOA Fees $493/mo

HOA Y/N Yes

Annual Recurring Fee 5923.56

Year Built 2021

Annual Tax Amount $3,795

Lot Size 9,583 Sqft

Acres 0.22

Lot Dimensions 75x130

Property Sub-Type Single Family Residence

Source Stellar MLS

Property Description

PRIVACY, EXTENSIVE UPGRADES & EXCEPTIONAL LIVING! Tucked away on a private homesite in the gated Long Leaf Ridge neighborhood of On Top of the World, this beautifully enhanced Livingston model blends refined finishes, thoughtful improvements, and inviting indoor-outdoor living. Featuring 2 bedrooms, 2 bathrooms, and a versatile flex room, this home offers over $80,000 in upgrades designed to elevate everyday comfort and style. The kitchen is both beautiful and functional, featuring quartz countertops, a cabinetry-wrapped center island, built-in oven and microwave, cooktop, stainless steel appliances, and a coordinating tile backsplash. Soft-close and soft-open cabinetry, along with lighting above and below the cabinets, adds an elegant finishing touch. Luxury vinyl plank flooring and crown molding enhance the home's polished interior. The open living area flows through a three-panel sliding glass door to a screened lanai with three ceiling fans, creating a welcoming space to relax and enjoy the Florida lifestyle. Beyond the lanai, an expansive paver patio offers generous room for entertaining, outdoor dining, and relaxing. Approximately 13' x 30' of the patio is covered and features two ceiling fans. The surrounding yard is beautifully landscaped with curbed planting beds and decorative stone, while the private backdrop offers no homes directly behind you! The primary suite provides a comfortable retreat with a walk-in closet featuring custom built-ins and an ensuite bathroom with a tiled, glass-enclosed walk-in shower. A hot water loop provides the convenience of quicker hot water delivery. The flex room features custom built-ins and a sliding door, creating a versatile space that can effortlessly transition from a stylish home office to a comfortable third bedroom with the built-ins serving as closet space. Additional features include a well-appointed laundry room with upper and lower cabinetry and a utility sink, plus a new washer and dryer (2025). A solar tube brings additional natural light into the home, while gutters, custom window treatments, and a transferable home warranty add further value. The spacious 2.5-car garage features a motorized screen, ceiling fan, and overhead storage for added convenience. Ideally located within walking distance of The Summit and The Arbors! With extensive upgrades, generous outdoor living space, and a private setting in Long Leaf Ridge, this Livingston model offers an appealing blend of comfort, convenience, and Florida living. Located in On Top of the World's premier 55+ active adult community, residents enjoy an impressive selection of amenities, abundant social opportunities, and convenient golf-cart access to nearby shopping, dining, and everyday essentials.

Location

State FL

County Marion

Community On Top Of The World

Area 34481 - Ocala

Zoning PUD

Rooms

Other Rooms Den/Library/Office, Great Room

Interior

Interior Features Built-in Features, Carbon Monoxide Detector(s), Ceiling Fans(s), Crown Molding, Primary Bedroom Main Floor, Split Bedroom, Stone Counters, Thermostat, Walk-In Closet(s), Window Treatments

Heating Gas

Cooling Central Air

Flooring Luxury Vinyl

Furnishings Unfurnished

Fireplace false

Appliance Built-In Oven, Cooktop, Disposal, Dryer, Gas Cooktop, Gas Water Heater, Microwave, Range, Refrigerator, Washer, Water Filtration System, Water Softener

Laundry Gas Dryer Hookup

Exterior

Exterior Feature Lighting, Rain Gutters, Smart Irrigation

Parking Features Driveway, Garage Door Opener, Oversized

Garage Spaces 2.0

Community Features Buyer Approval Required, Clubhouse, Community Mailbox, Deed Restrictions, Dog Park, Fitness Center, Gated Community - No Guard, Golf Carts OK, Golf, Playground, Pool, Racquetball, Restaurant, Special Community Restrictions, Tennis Court(s)

Utilities Available Electricity Connected, Natural Gas Connected, Sewer Connected, Water Connected

Amenities Available Basketball Court, Clubhouse, Fence Restrictions, Fitness Center, Gated, Golf Course, Optional Additional Fees, Park, Pickleball Court(s), Playground, Pool, Racquetball, Recreation Facilities, Shuffleboard Court, Spa/Hot Tub, Storage, Tennis Court(s), Trail(s)

View Y/N No

Water Access No

Roof Type Shingle

Porch Covered, Front Porch, Patio, Rear Porch, Screened

Attached Garage true

Exposure Northeast

Garage true

Private Pool No

Building

Lot Description Cleared, Landscaped, Paved, Private

Entry Level One

Foundation Slab

Lot Size Range 0 to less than 1/4

Sewer Private Sewer

Water Private

Structure Type Block,Concrete,Stucco

New Construction false

Construction Status Completed

Others

Pets Allowed Cats OK, Dogs OK, Number Limit, Yes

HOA Fee Include Pool,Insurance,Internet,Maintenance Structure,Maintenance Grounds,Maintenance,Management,Private Road,Recreational Facilities,Trash

Senior Community Yes

Ownership Leasehold

Monthly Total Fees $493

Acceptable Financing Cash, Conventional

Membership Fee Required Required

Listing Terms Cash, Conventional

Num of Pet 3

Special Listing Condition None

Stellar MLS
Listed by Amber Milko ON TOP OF THE WORLD REAL EST

Schools and Properties Nearby

Betty Riveron-Suarez

Find out why customers are choosing LPT Realty to meet their real estate needs

Learn More About LPT Realty

Name
Phone*
Message

Tour the Home

10418 SW 92ND PLACE RD