






3 Beds
4 Baths
3,153 SqFt
3 Beds
4 Baths
3,153 SqFt
Key Details
Property Type Single Family Home
Sub Type Single Family Residence
Listing Status Active
Purchase Type For Sale
Square Footage 3,153 sqft
Price per Sqft $681
MLS Listing ID A4709799
Bedrooms 3
Full Baths 3
Half Baths 1
Construction Status Pre-Construction
HOA Y/N No
Year Built 1984
Annual Tax Amount $2,895
Lot Size 20.000 Acres
Acres 20.0
Property Sub-Type Single Family Residence
Source Stellar MLS
Property Description
LEGACY OAKS ESTATE | Designed for Connection. Engineered for Privacy.
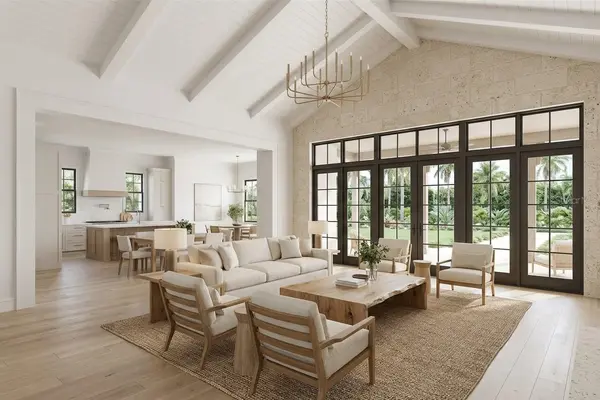
Discover the extraordinary potential of Legacy Oaks Estate, a proposed luxury acreage residence by Canvas Estate Homes, where timeless architecture, modern sophistication, and the freedom of estate living come together. This thoughtfully designed 3,153-square-foot modern transitional ranch offers an exceptional combination of open-concept living, multigenerational flexibility, privacy, and refined architectural detail.
Designed for both everyday comfort and effortless entertaining, the residence features 3 bedrooms, 2.5 to 3 bathrooms, a private executive office, dedicated wellness or exercise room, and a spacious, split 3-car garage. A dramatic vaulted great room serves as the heart of the home, flowing seamlessly into a gourmet island kitchen and expansive covered outdoor living areas. The luxurious owner's suite provides a private retreat, while a thoughtfully designed family guest suite with its own bath and kitchenette offers exceptional versatility for extended family, visiting guests, or multigenerational living.
A VISION BEYOND THE HOME. Imagine transforming this expansive acreage setting into a magnificent private estate, where luxury living and the beauty of the outdoors exist in perfect harmony. The conceptual Legacy Oaks Estate vision includes the potential for a resort-style pool and spa, custom family pavilion, outdoor kitchen, covered dining and entertaining areas, and inviting fireplace lounges. (Optional Upgrade) For those drawn to the equestrian lifestyle, envision a modern stable, fenced pastures, private paddocks, and open grazing areas, all complemented by mature trees, sweeping landscapes, and a beautifully designed private estate drive.
Whether your vision includes an elegant countryside retreat, a multigenerational family compound, or an expansive equestrian estate, Legacy Oaks offers the opportunity to create something truly distinctive. Every detail is envisioned to celebrate the connection between architectural elegance, natural surroundings, and the lifestyle you desire.
Location
State FL
County Manatee
Area 34251 - Myakka City
Zoning A
Rooms
Other Rooms Den/Library/Office
Interior
Interior Features Open Floorplan, Primary Bedroom Main Floor
Heating Central, Electric
Cooling Central Air
Flooring Carpet, Tile
Fireplaces Type Family Room
Furnishings Unfurnished
Fireplace true
Appliance Cooktop, Dishwasher, Electric Water Heater, Exhaust Fan, Microwave, Washer
Laundry Laundry Room
Exterior
Exterior Feature Hurricane Shutters
Garage Spaces 3.0
Utilities Available Cable Available
View Y/N No
Water Access No
Roof Type Tile
Attached Garage true
Exposure South
Garage true
Private Pool No
Building
Story 1
Entry Level One
Foundation Slab
Lot Size Range 20 to less than 50
Sewer Septic Needed
Water Well Required
Structure Type Block
New Construction true
Construction Status Pre-Construction
Others
Senior Community No
Ownership Fee Simple
Acceptable Financing Cash, Conventional, FHA
Listing Terms Cash, Conventional, FHA
Special Listing Condition None
Virtual Tour https://www.propertypanorama.com/instaview/stellar/A4709799

Schools and Properties Nearby
Find out why customers are choosing LPT Realty to meet their real estate needs