




3 Beds
3 Baths
1,372 SqFt
3 Beds
3 Baths
1,372 SqFt
Key Details
Property Type Single Family Home
Sub Type Single Family Residence
Listing Status Active
Purchase Type For Sale
Square Footage 1,372 sqft
Price per Sqft $217
Subdivision G M Whetstone Estate Add To H S
MLS Listing ID GC544149
Bedrooms 3
Full Baths 2
Half Baths 1
HOA Y/N No
Year Built 1930
Annual Tax Amount $2,691
Lot Size 0.690 Acres
Acres 0.69
Lot Dimensions 150x200
Property Sub-Type Single Family Residence
Source Stellar MLS
Property Description
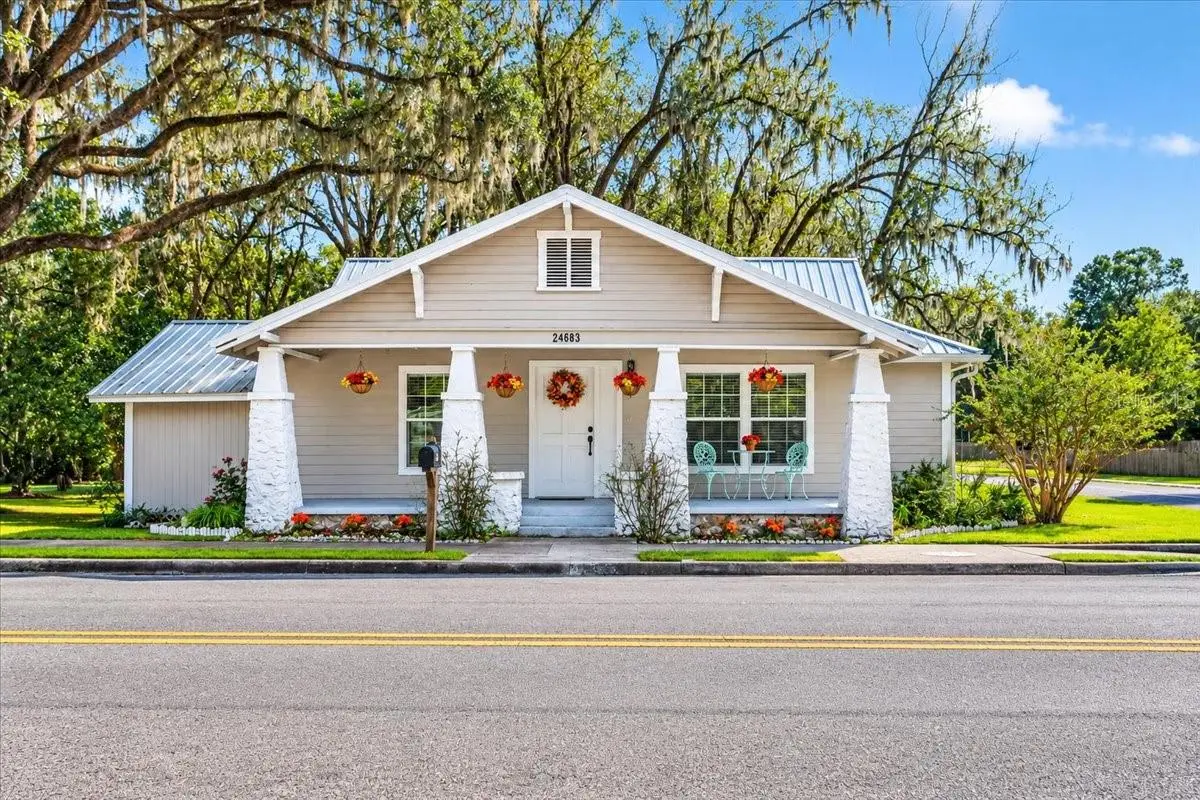
Fall in love with this gorgeous 3-bedroom, 2.5-bath home offering the best of both worlds: the charm and craftsmanship of the 1930s paired with extensive modern updates. Located in an amazing downtown High Springs location, this special property sits on almost 3/4 of an acre corner lot, beautiful mature trees, pecan trees, and an outdoor workshop.
Step inside to discover a home that feels fresh and inviting while retaining its unique historic character. Generous living spaces filled with natural light create a warm atmosphere, while the large bedrooms and spacious kitchen offer the room and comfort today's buyers appreciate. The remodeled kitchen, updated bathrooms, refreshed flooring, and many additional improvements bring new life to this classic home.
Practical updates include a newer AC system, updated windows, and a metal roof, helping provide added peace of mind. A dedicated utility room makes laundry convenient, while the built-in mudroom—with its seating area and shelving—offers the perfect spot to organize shoes, bags, and everyday essentials.
Outside, the possibilities continue. The nearly three-quarter-acre lot provides room to garden, entertain, relax beneath the trees, or create your own outdoor retreat. The substantial workshop is ideal for hobbies, projects, tools, and extra storage.
The location is just as appealing. Enjoy being only a short distance from downtown High Springs, with its charming shops, restaurants, and small-town atmosphere. The area's famous freshwater springs, rivers, and outdoor recreation destinations are just minutes away, making it easy to enjoy the natural beauty North Central Florida is known for.
Adding even more opportunity, the property is zoned C-2, presenting potential for business or other uses subject to applicable zoning regulations and approvals.
Whether you're searching for a distinctive place to call home or interested in exploring the property's additional possibilities, this one-of-a-kind offering deserves a closer look!
Location
State FL
County Alachua
Community G M Whetstone Estate Add To H S
Area 32643 - High Springs
Zoning C2
Rooms
Other Rooms Inside Utility
Interior
Interior Features Built-in Features, Ceiling Fans(s), Crown Molding, Eat-in Kitchen, Laminate Counters, Primary Bedroom Main Floor, Solid Surface Counters, Solid Wood Cabinets, Walk-In Closet(s), Window Treatments
Heating Central, Electric
Cooling Central Air
Flooring Carpet, Ceramic Tile
Furnishings Unfurnished
Fireplace false
Appliance Dishwasher, Disposal, Dryer, Electric Water Heater, Exhaust Fan, Microwave, Range, Range Hood, Refrigerator, Washer
Laundry Electric Dryer Hookup, Laundry Room, Washer Hookup
Exterior
Exterior Feature Private Entrance, Private Mailbox, Private Yard, Storage
Parking Features Driveway
Fence Wire
Utilities Available BB/HS Internet Available, Electricity Connected, Public, Sewer Connected
View Y/N No
Water Access No
View Trees/Woods
Roof Type Metal
Porch Covered, Front Porch, Rear Porch
Exposure Northwest
Garage false
Private Pool No
Building
Lot Description Cleared, Corner Lot, City Limits, Landscaped, Oversized Lot, Private, Sidewalk, Paved
Story 1
Entry Level One
Foundation Crawlspace
Lot Size Range 1/2 to less than 1
Sewer Public Sewer
Water Public
Architectural Style Craftsman
Structure Type Block,Cement Siding,Frame
New Construction false
Schools
Elementary Schools High Springs Community School-Al
Middle Schools High Springs Community School-Al
High Schools Santa Fe High School-Al
Others
Pets Allowed Yes
Senior Community No
Ownership Fee Simple
Acceptable Financing Cash, Conventional, FHA, USDA Loan, VA Loan
Listing Terms Cash, Conventional, FHA, USDA Loan, VA Loan
Special Listing Condition None
Virtual Tour https://www.propertypanorama.com/instaview/stellar/GC544149

Schools and Properties Nearby
Find out why customers are choosing LPT Realty to meet their real estate needs