






3 Beds
3 Baths
2,446 SqFt
3 Beds
3 Baths
2,446 SqFt
Key Details
Property Type Single Family Home
Sub Type Single Family Residence
Listing Status Active
Purchase Type For Sale
Square Footage 2,446 sqft
Price per Sqft $181
Subdivision Royal Highlands
MLS Listing ID W7890489
Bedrooms 3
Full Baths 2
Half Baths 1
Construction Status Completed
HOA Y/N No
Year Built 1996
Annual Tax Amount $1,483
Lot Size 0.600 Acres
Acres 0.6
Property Sub-Type Single Family Residence
Source Stellar MLS
Property Description
The thoughtfully designed floor plan provides TWO GENEROUSLY SIZED BEDROOMS and a FULL HALLWAY BATH on the left side of the home, while the PRIVATE PRIMARY SUITE is tucked away at the back right. The primary bedroom features VINYL FLOORING, a WALK-IN CLOSET, and an EN-SUITE BATHROOM complete with DUAL SINKS, a relaxing GARDEN TUB, and a SEPARATE WALK-IN SHOWER. LOVE OUTDOOR LIVING? Step outside to the IMPRESSIVE 17' x 42' SCREENED LANAI, offering plenty of room for outdoor dining, entertaining, or simply enjoying the peaceful backyard views! A convenient HALF BATH is located off the lanai, perfect for pool days and guests. The ABOVE-GROUND POOL and spacious POOL DECK create your own PRIVATE BACKYARD RETREAT! NEED GARAGE SPACE, STORAGE, OR A WORKSHOP? YOU'VE GOT IT! The DETACHED 24' x 23' GARAGE features an ELECTRIC VEHICLE CHARGER, plus an additional 24' x 7' REAR STORAGE AREA with a ROLL-UP DOOR, ideal for lawn equipment, tools, and outdoor toys! A separate 11' x 19' STORAGE SHED offers even more possibilities for a WORKSHOP, HOBBIES, or additional storage. The home also features a GENERATOR PLUG-IN on the right side for added convenience. All this while being conveniently located just minutes from SHOPPING, RESTAURANTS, MEDICAL FACILITIES, WEEKI WACHEE SPRINGS STATE PARK, ROGERS PARK, and PINE ISLAND, where you can enjoy KAYAKING, SNORKELING, BOATING, and the beautiful Florida outdoors!
Location
State FL
County Hernando
Community Royal Highlands
Area 34613 - Brooksville/Spring Hill/Weeki Wachee
Zoning R1C
Rooms
Other Rooms Family Room, Formal Dining Room Separate, Formal Living Room Separate, Inside Utility
Interior
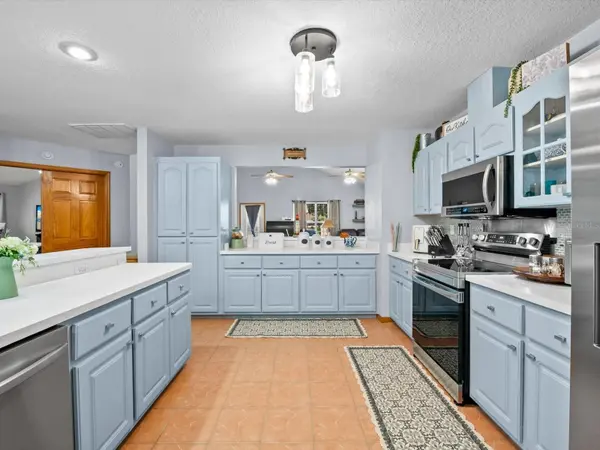
Interior Features Built-in Features, Cathedral Ceiling(s), Ceiling Fans(s), Eat-in Kitchen, High Ceilings, Open Floorplan, Split Bedroom, Vaulted Ceiling(s), Walk-In Closet(s)
Heating Central, Electric
Cooling Central Air
Flooring Ceramic Tile, Wood
Fireplaces Type Electric, Insert, Living Room, Wood Burning
Furnishings Negotiable
Fireplace true
Appliance Dishwasher, Disposal, Dryer, Electric Water Heater, Exhaust Fan, Microwave, Range, Refrigerator, Washer
Laundry Inside, Laundry Room
Exterior
Exterior Feature Storage
Parking Features Circular Driveway, Driveway, Electric Vehicle Charging Station(s), Garage Door Opener, Off Street
Garage Spaces 2.0
Fence Other, Wood
Pool Above Ground
Utilities Available BB/HS Internet Available, Cable Available, Electricity Connected, Sewer Connected, Water Connected
Amenities Available Vehicle Restrictions
View Y/N No
Water Access No
Roof Type Shingle
Porch Covered, Front Porch, Rear Porch, Screened
Attached Garage false
Exposure East
Garage true
Private Pool Yes
Building
Lot Description In County, Street Dead-End, Paved
Entry Level One
Foundation Pillar/Post/Pier
Lot Size Range 1/2 to less than 1
Builder Name Jim Ressel Home
Sewer Septic Tank
Water Well
Structure Type Brick,Vinyl Siding,Frame
New Construction false
Construction Status Completed
Schools
Elementary Schools Winding Waters K8
Middle Schools Winding Waters K-8
High Schools Weeki Wachee High School
Others
Pets Allowed Yes
Senior Community No
Ownership Fee Simple
Acceptable Financing Cash, Conventional
Membership Fee Required None
Listing Terms Cash, Conventional
Special Listing Condition None
Virtual Tour https://mls.ricoh360.com/10b5ba36-af9a-49fc-a774-8a2e42e51d9b

Schools and Properties Nearby
Find out why customers are choosing LPT Realty to meet their real estate needs